P R O G R E S S R E P O R T
P R O P O S E D A t M a r y O u r Q u e e n
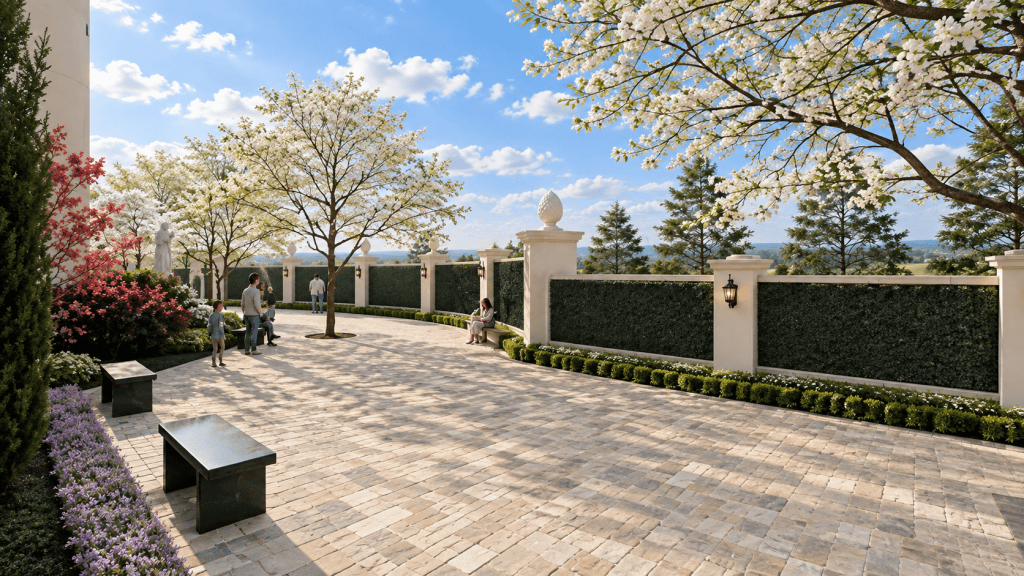
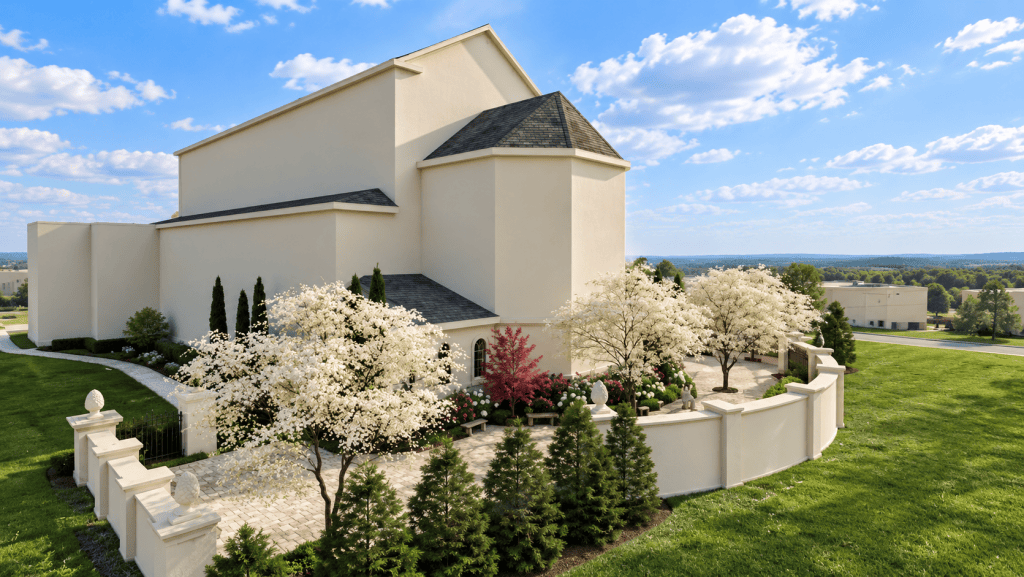
The parish hopes to build a beautiful memorial garden on our campus. We are setting aside the area behind the apse of our church to honor the ancient tradition whereby Catholics were laid to rest nearby the altars of their churches.
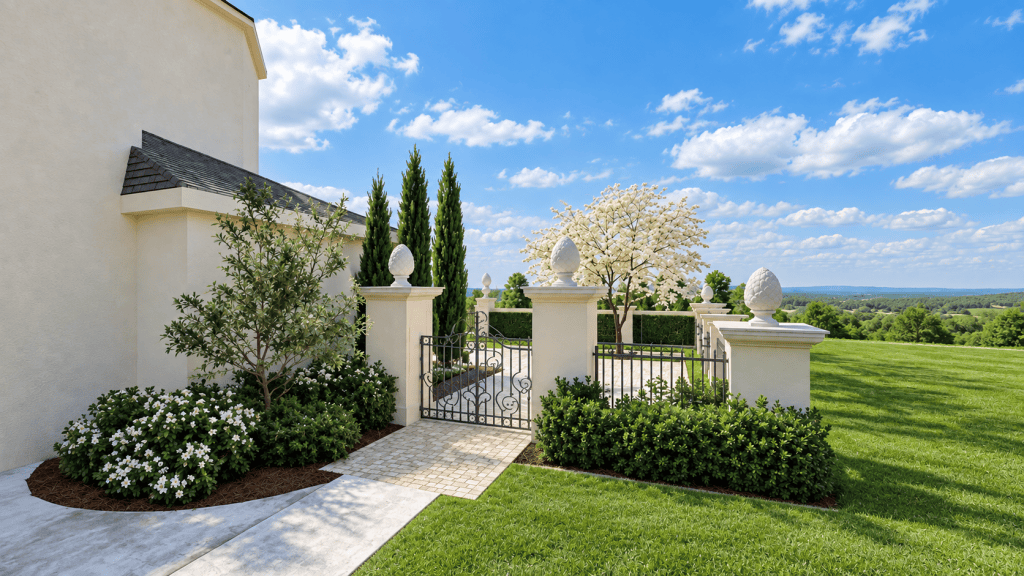
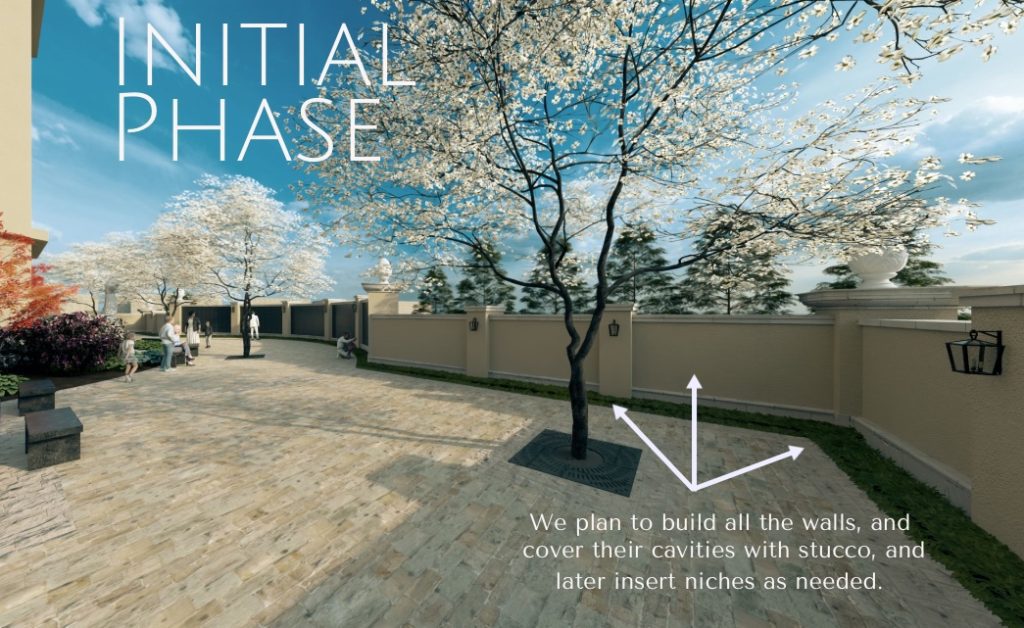
The parish has partnered with Eickhof Columbarium on this project. They have extensive experience building columbaria here in the archdiocese. Through them we have hired an architect to layout our vision for this peaceful garden, and these preliminary plans are very inspiring. The idea was to create a quiet courtyard with gracious walls that complement the classical architecture of our church, with wrought-iron gates, with refined southern landscaping, and with a beautiful statue of the risen Lord. The niches will be capped with Cambrian black granite and gold lettering. The new memorial garden will tie into existing sidewalks that run beside our present church.
This project, if it is to happen, will need to be funded by those who will be laid to rest there. A significant amount of fundraising is necessary to see it built. If you intend to purchase a niche in this memorial garden, please sign up here, and someone will get back with you shortly. Once it looks like there is significant interest, we will reach back out about reservations.
For those interested in being kept up to date on the ongoing progress of this project, you may sign up here for emailed updates. We plan to update this site as we move through the necessary steps to hopefully see it be built.
What follows is a proposed timeline that has been put forth by the Archdiocese. We will be working with the Catholic Construction Services of Atlanta. This timeline is subject to change, but we will be working through these steps in the months ahead.
Step one: form a parish Columbarium committed at MOQ. COMPLETEDStep two: get initial approval from MOQ finance council for starter funds to produce initial drawings.COMPLETEDStep three: acquire from Eickhof initial drawings for the columbarium. COMPLETEDStep four: MOQ columbarium committee meets to approve initial drawings for the columbarium. COMPLETEDStep five: MOQ does research on future permit requests with the city to explore feasibility of this project. COMPLETED- Step six: Submit the parish’s request to the Archbishop for approval to proceed to detailed design/construction.
- Step seven: Obtain an Intent to Commit from parishioners as a way to build interest and determine the level of demand before incurring significant architectural or construction costs. No money is taken, just the commitment.
- Step eight: the contractor conducts its due diligence and prepares its preliminary proposal.
- Step nine: CCSI and the MOQ prepares a preliminary budget, project overview and cash flow workbooks (for internal use). This step requires us to complete the AoA’s financial analysis, project overview, and cash flow excel tables/workbooks.
- Step ten: MOQ reviews the referenced budget / financial tables and determines if it wants to proceed to the reservation phase.
- Step eleven: MOQ finance council and pastoral council approve moving forward
- Step twelve: Q1 2027 – once the parish elects to proceed to detail design, we’ll request approval from AoA to solicit and hire the services of a licensed architect. We’ll also request approval to purchase the niche units which will have a three-to-four-month lead time. The land disturbance permitting process will begin at this phase. The architect will use the existing renderings under their letterhead for this application. The design effort will require approximately two-to-three months depending on their work load.
- Step thirteen: Q2 2027 – as the detail proceeds, we’ll issue request for proposals at approximately 60% design completion and select a preferred contractor that will submit their G-Max proposal with a defined contingency upon completion of the design ~90% complete.
- Step fourteen: MOQ decides pricing on niches based upon the cost of the construction.
- Step fifteen : MOQ decides how to go about building the project (likely in stages)
- Step sixteen: break ground
What follows is a gallery of images used in the development of the conceptual design for our memorial garden.
Gallery
The following image is a draft showing the location of the columbarium courtyard as planned (though the design elements may be refined further). Keep in mind the columbarium may be built in stages and not initially appear as it will finally.